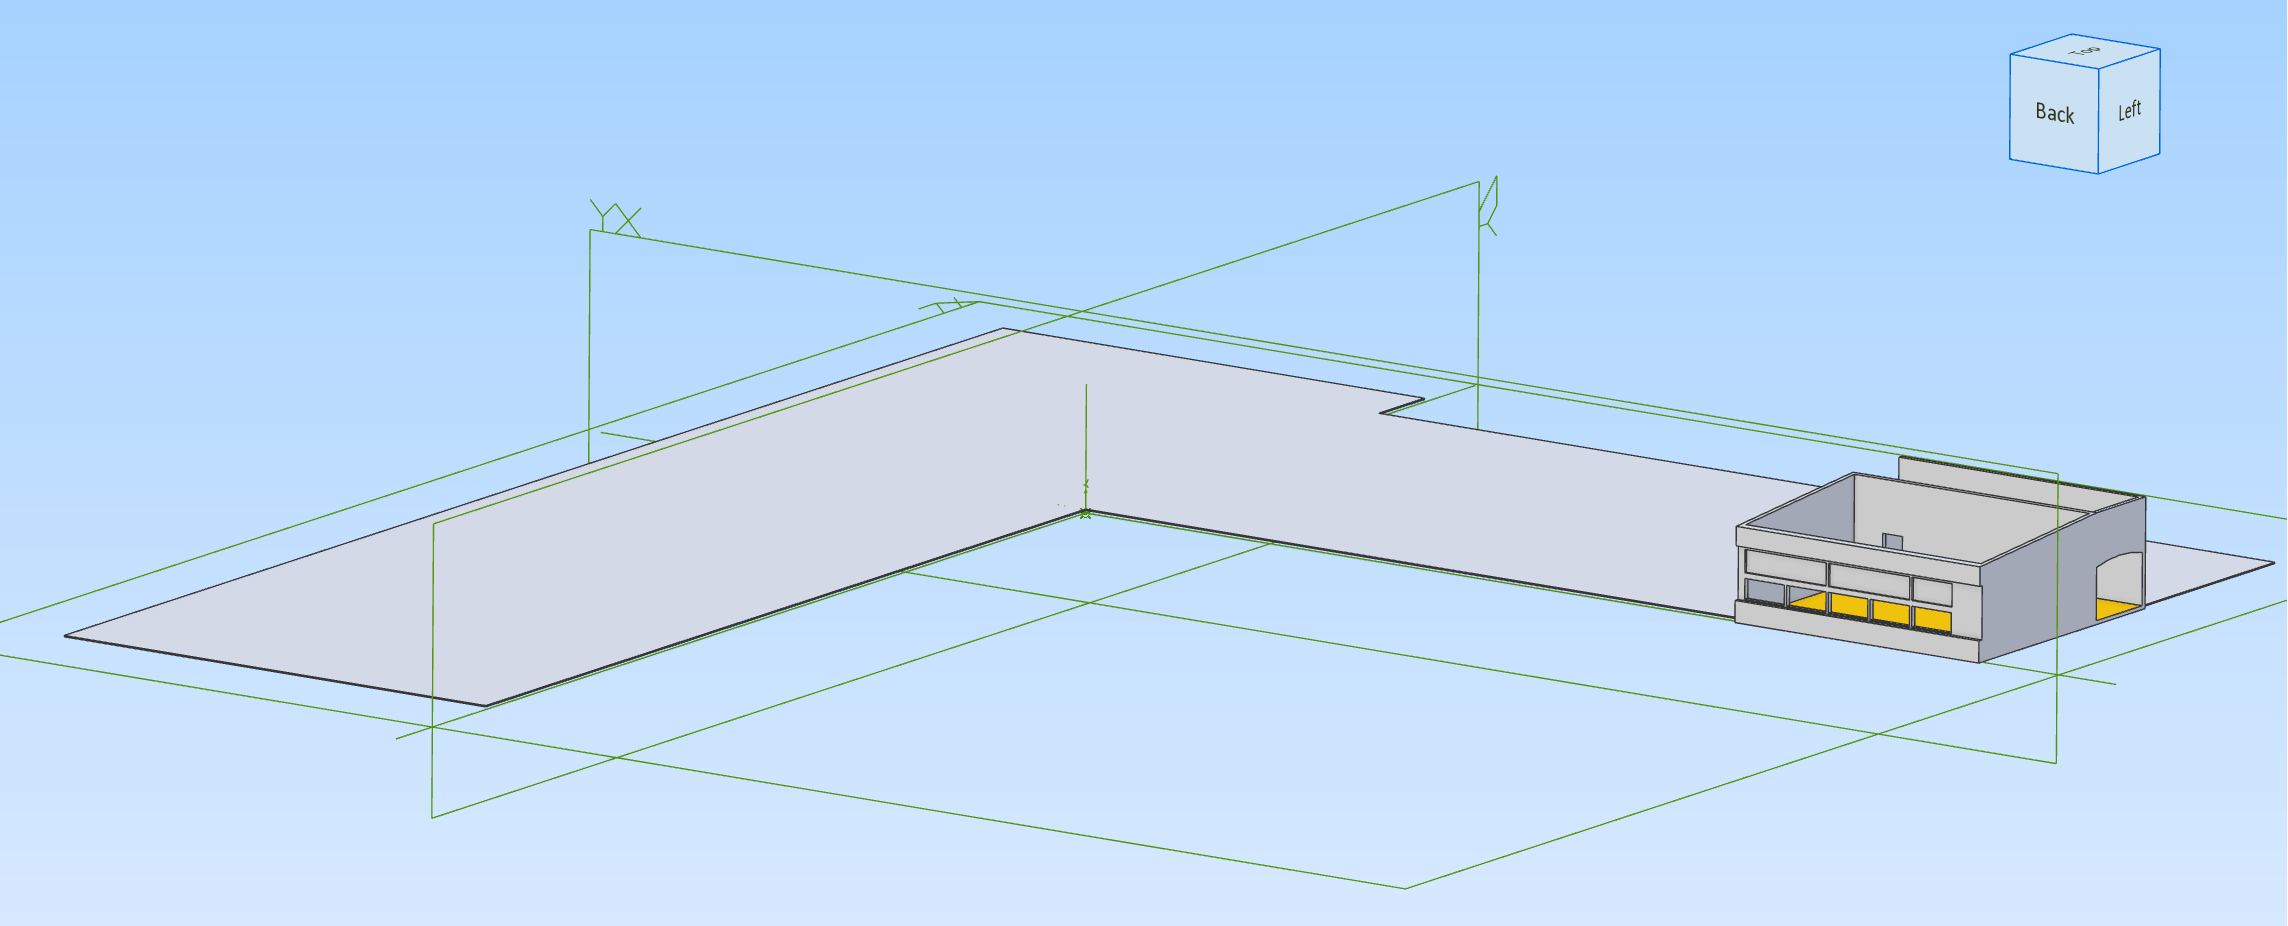
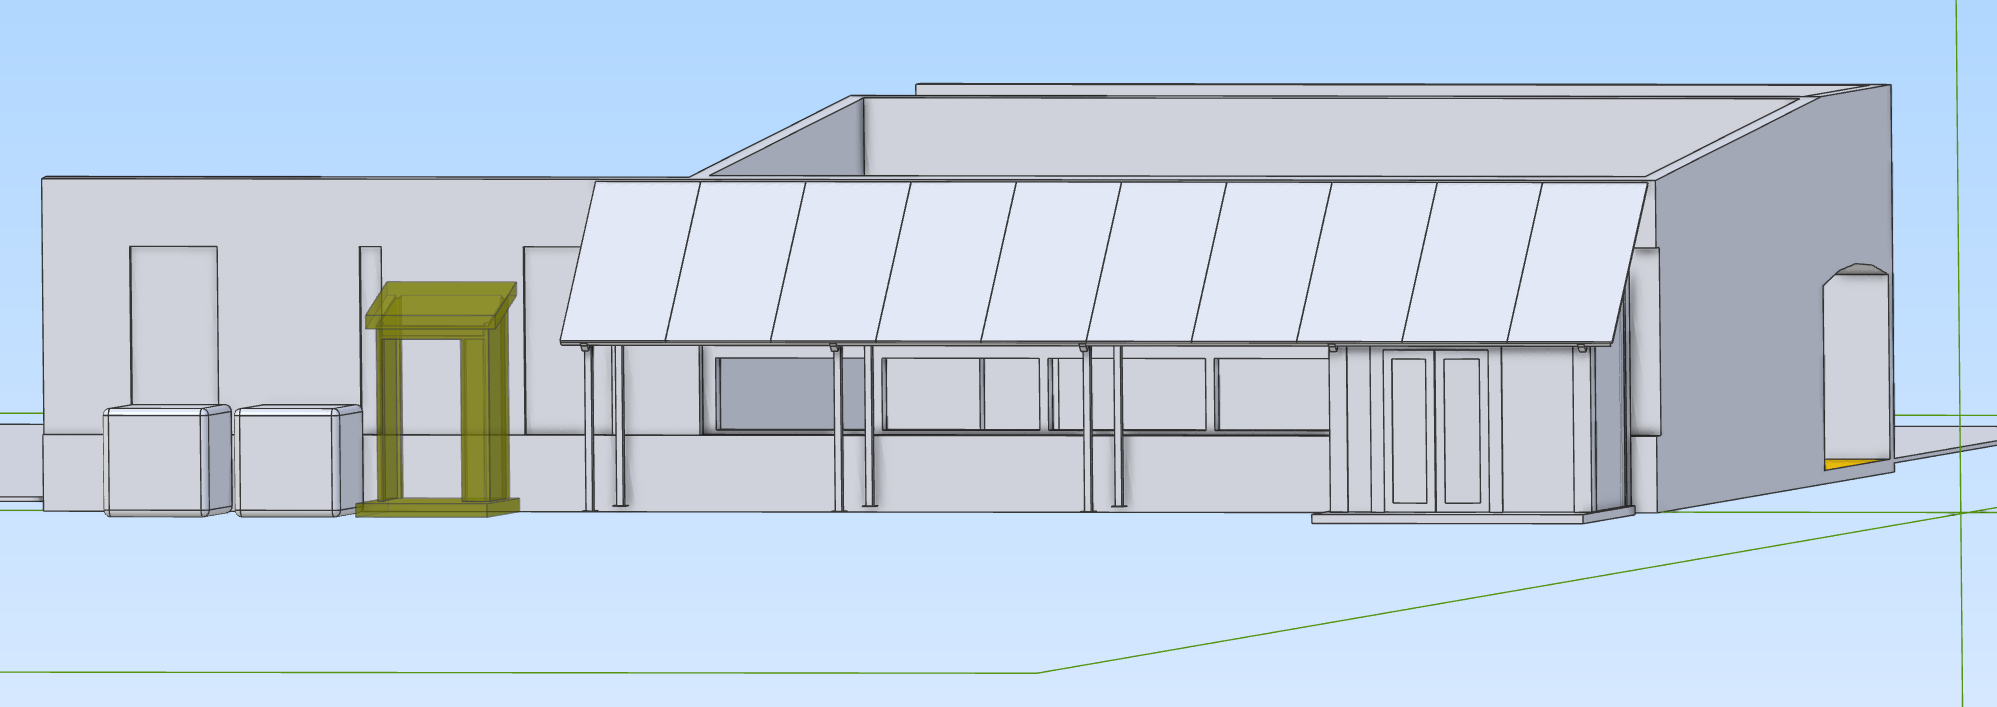
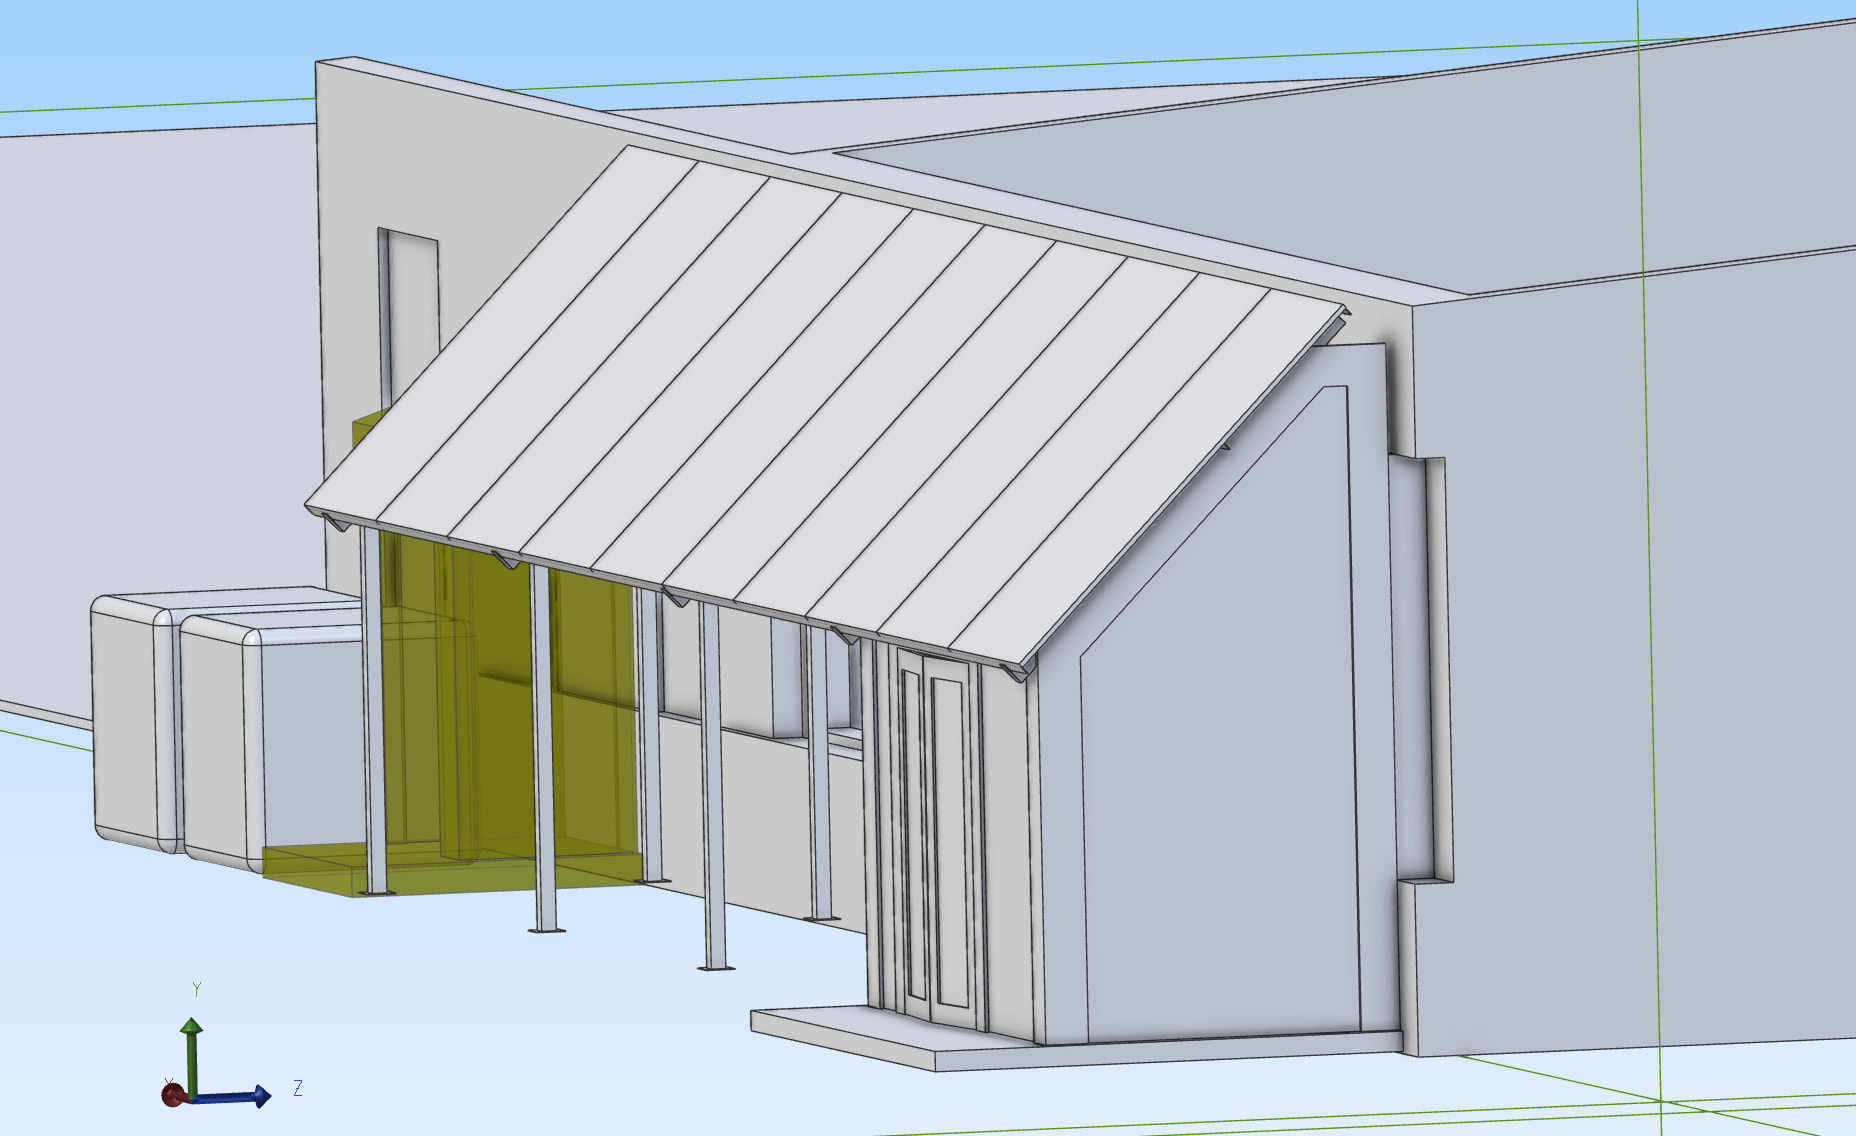
For those wondering what’s with all the solar panels in room 2, they’re for the A/C unit in room 2 as well.
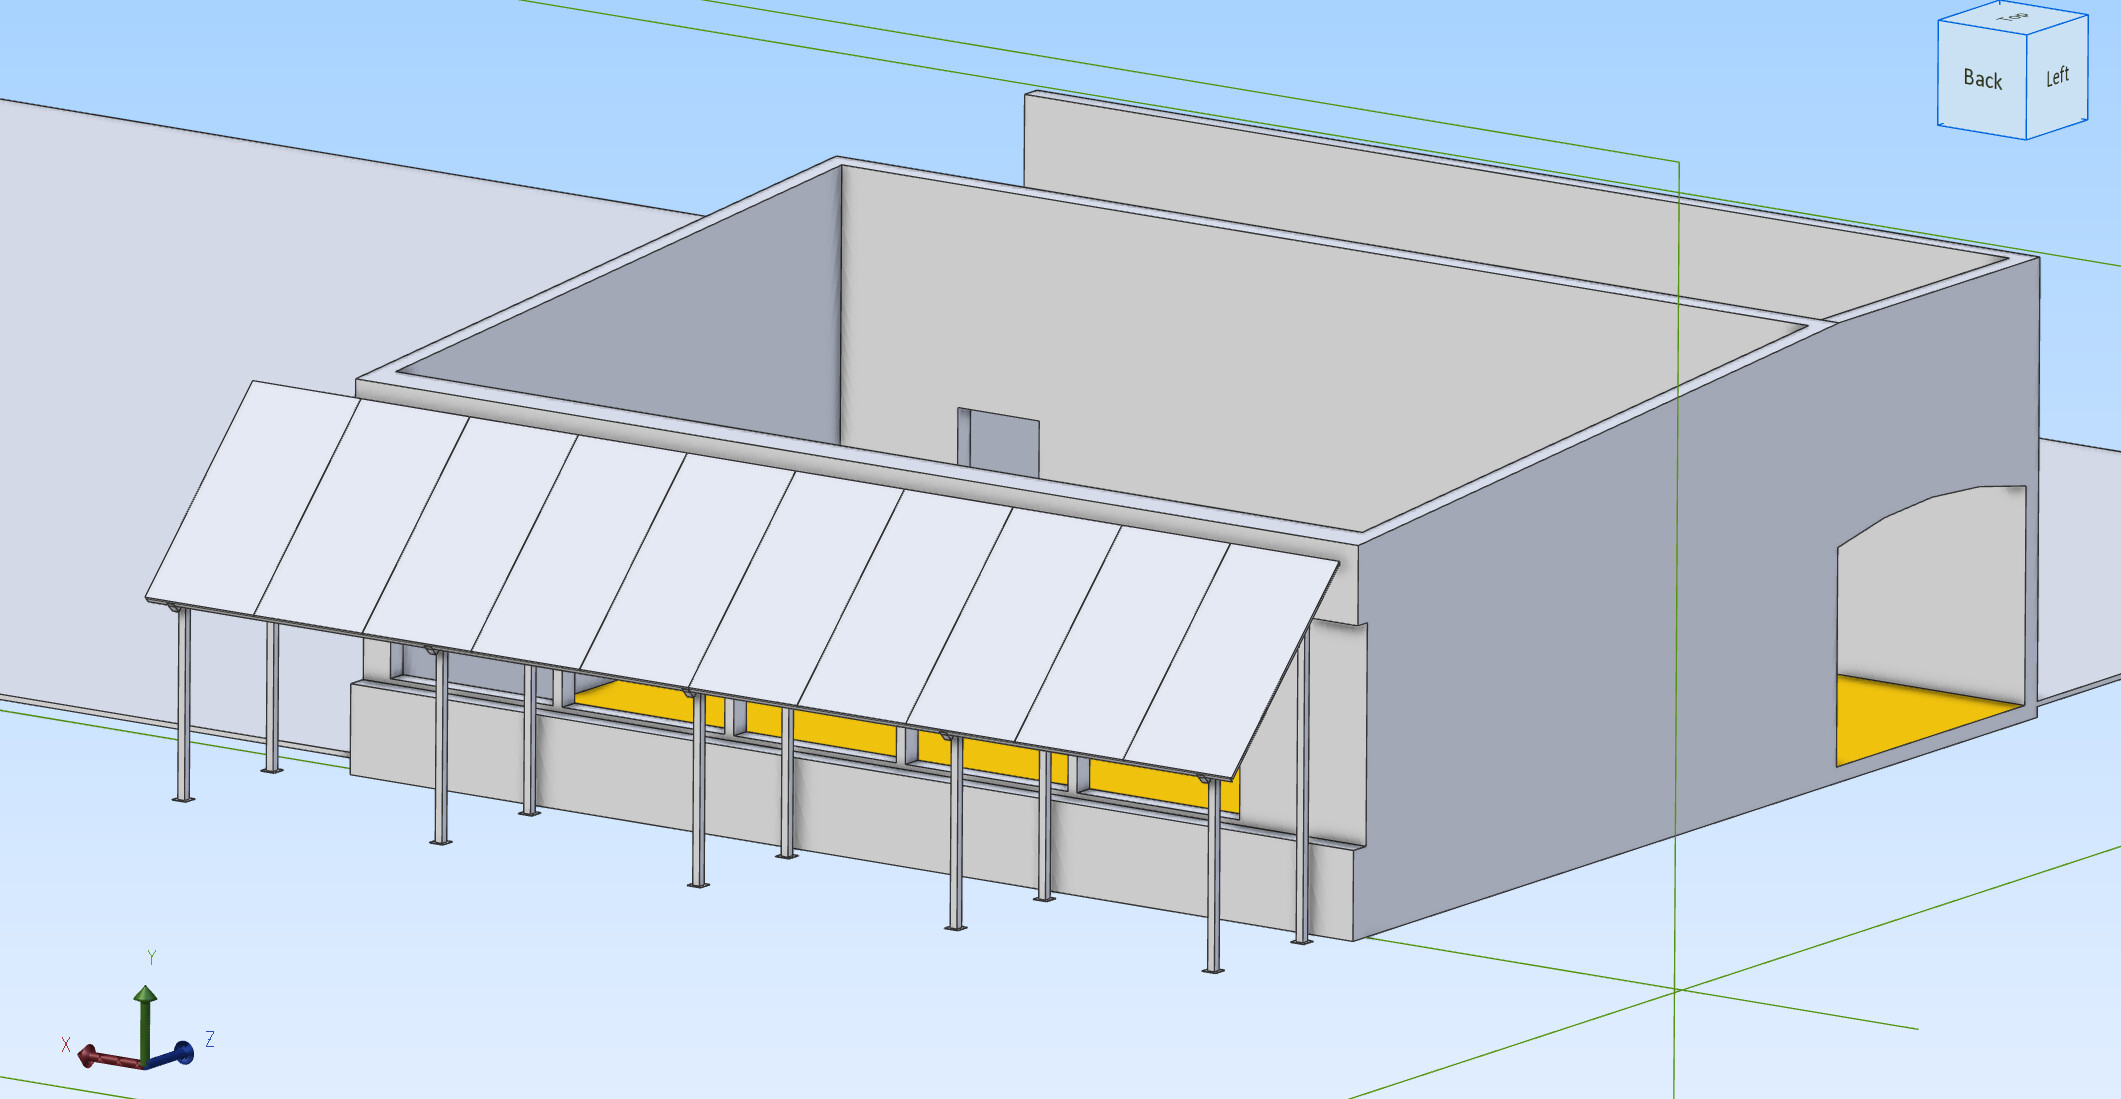
The plan is to build a solar shade to help keep the heat out of room 2 and also provide power to a better A/C unit for the room. This route ends up being significantly cheaper than trying to run new circuits down to room 2, and also gives us a chance to see how effective going solar is.
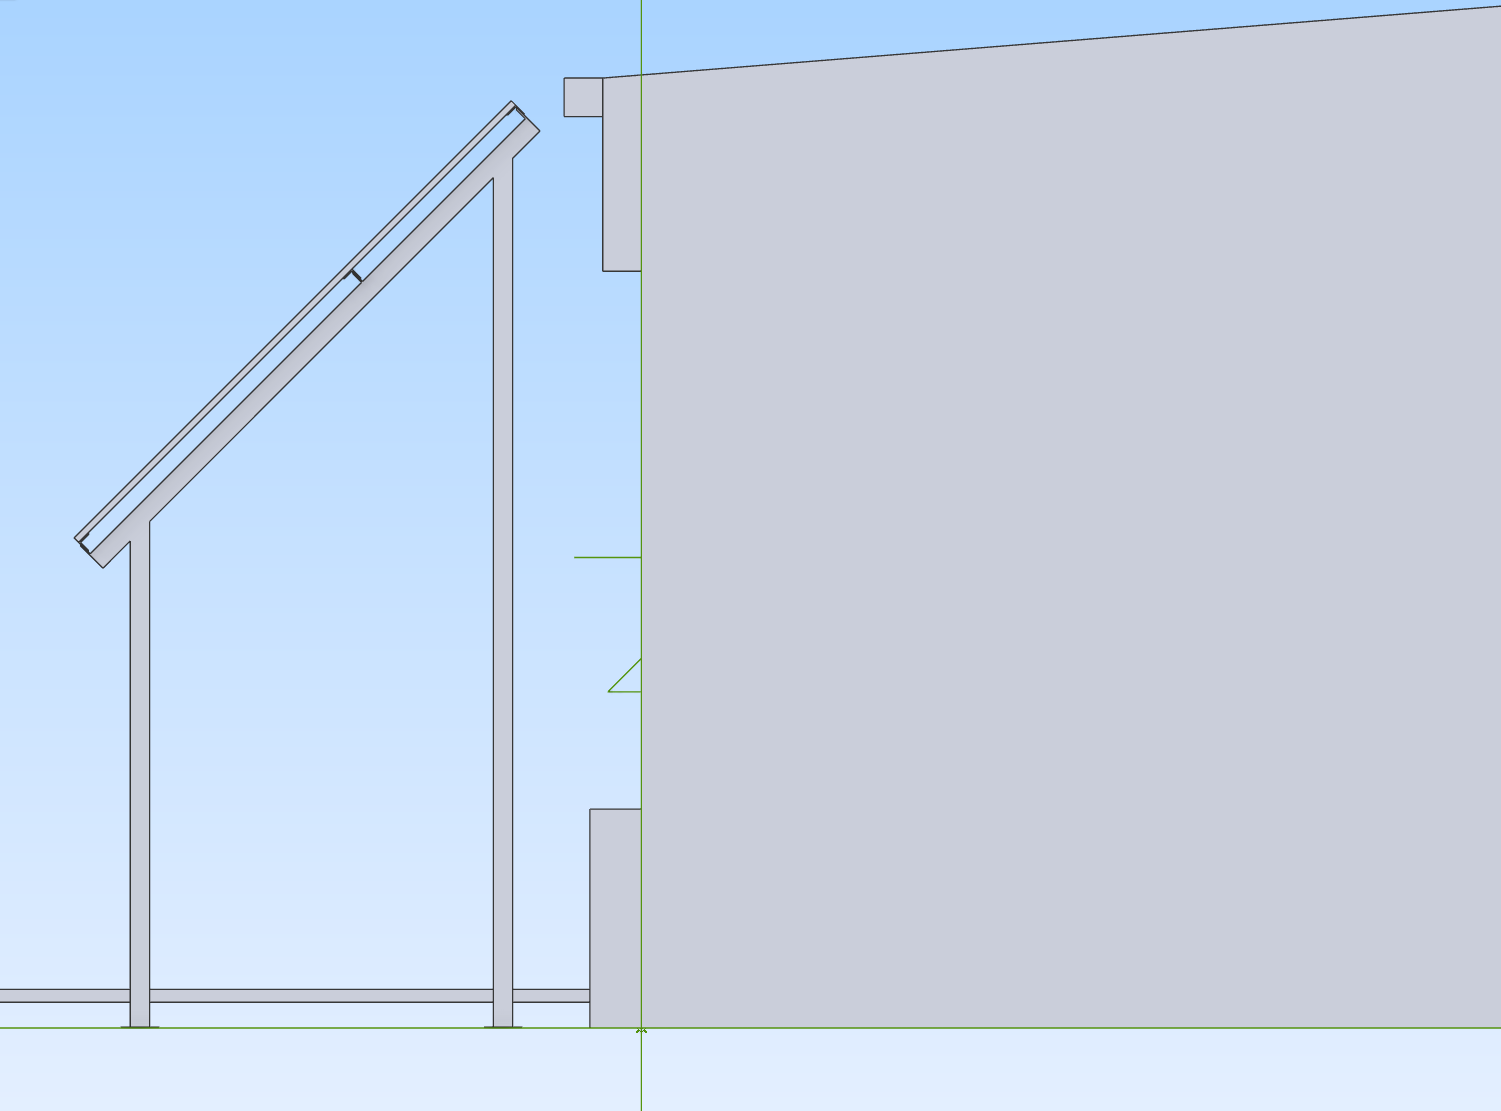
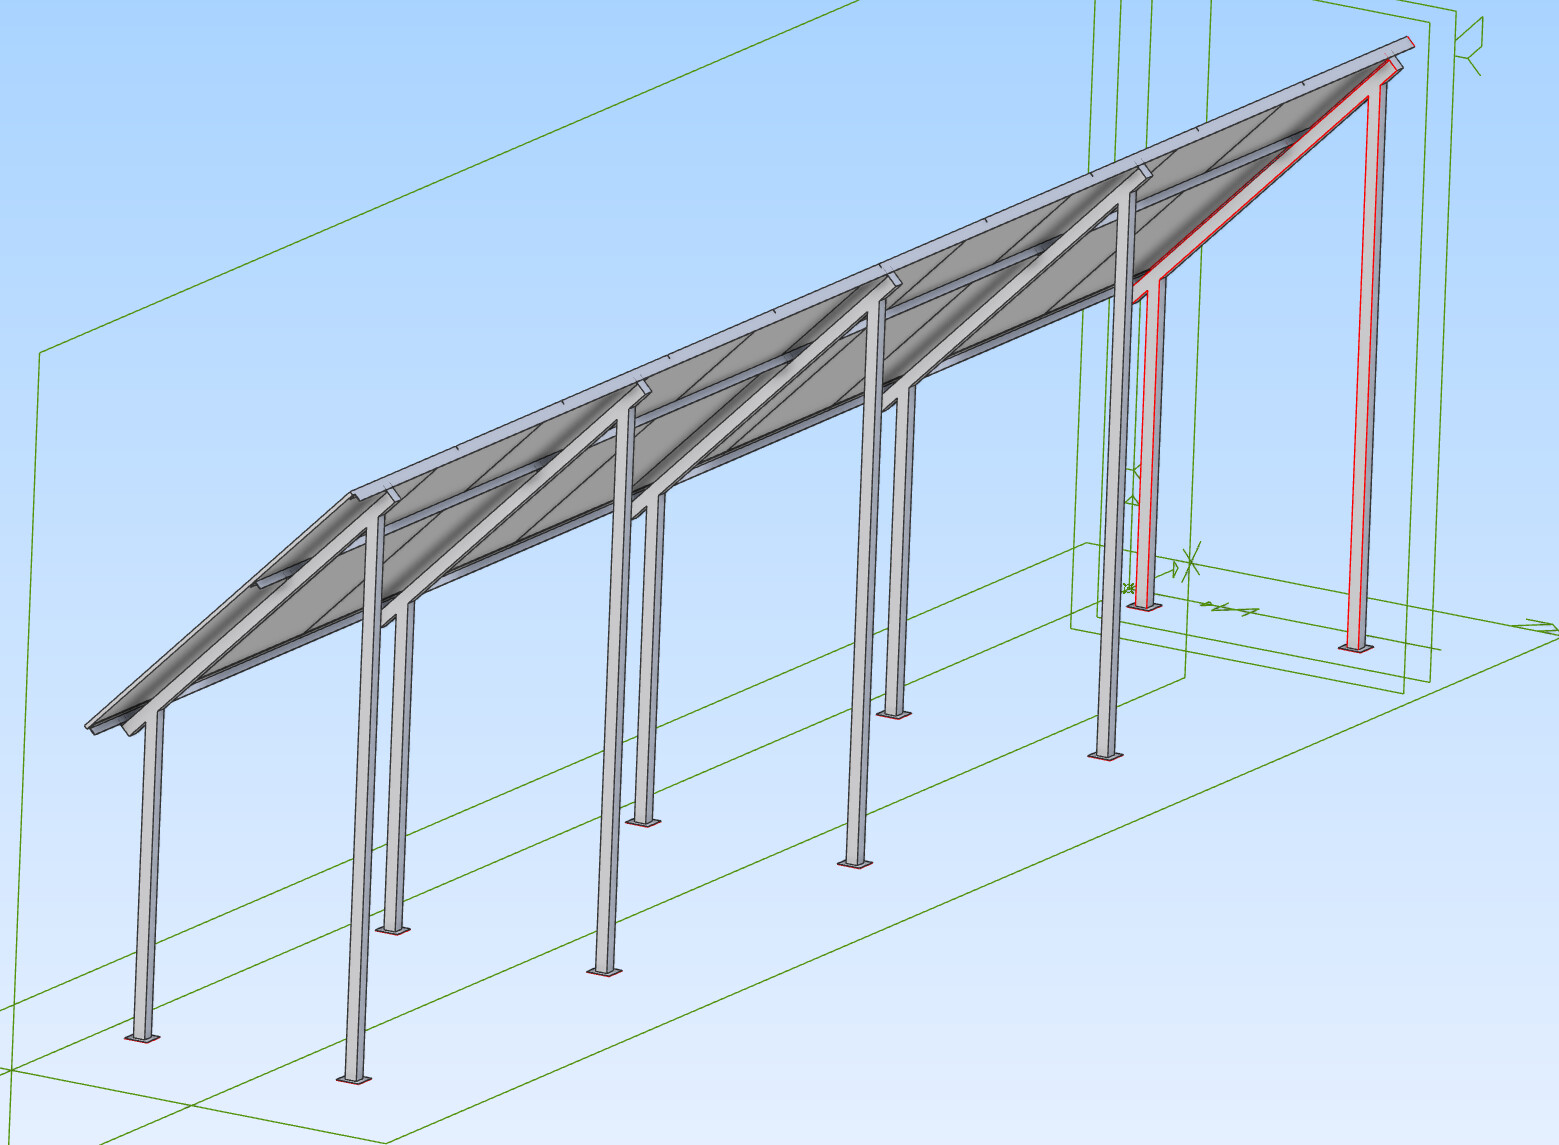
The array will end up being 10 panels angled steeply (45deg) to catch the afternoon sun. Mounted side to side, this puts the array at a little over 40ft wide, which is slightly wider than room 3.
The design has not been finalized yet, but the top of the panels may have to around 12ft tall in order for there to be enough height for someone over 6ft to walk under the front of the solar array.
If we build this thing out of 3x3 box steel, it’s going to cost a bit for metal and paint. (for reference the pergola next to the basketball court uses 4in dia corner posts)
The other option would be to build it out of treated 4x4 lumber. This would significantly reduce the cost, but would mean needing more structure. The treated lumber also means it’s something that couldn’t be made in the woodshop.
I’m glad to see this. I like seeing just about anything solar.
With the winds we get sometimes, I feel it would be safer to go with the steel posts even though they would be more expensive initially. The steel should last much longer than wood, even pressure treated wood.
Isn’t there a gas and electric right of way along the West facade of the South wing, will we be able to sink piers or do we need to pour a pad?
Is there a reason for a 2 post system over the more common vertical I-beam post with smaller section horizontal purlins, seems like that might use less steel and allow for seasonal azimuth adjustments, (see linked below).
I would assume that we will need some sort of battery storage to act as a buffer, where will that be located? Are these running a mini split or window units?
Is this system wholly separate from our existing electrical grid tie in and switching system? Will we need to change out our transformer, or can we use this as a reason to change our transformer?
Sedgwick County is notoriously reticent to approve solar projects, hell any kind of commercial project, have we already been through a design review? Is this project scalable? Are we thinking of a future grid tie in that would allow us to sell back to Evergy.
So, taking a look at what that might look like or the feasibility, it might not be a stretch to plan ahead to incorporate a garden shed into the awning.
Garden’s current shed is 3ft x 4ft, and barely big enough for all the rakes and shovels they use. Using the structure of the awning, it would be possible to build a 6ft x 10ft enclosure.
The shed would significantly increase the amount of concrete used. from a quarter of a yard, to 1 1/4yrds… This is way less than the 6yrd minimum of what a full cement truck would haul out and significantly less than what most flatwork companies would be willing to touch. 1 1/2yrds can be hauled in with a buggy trailer, but would take borrowing a 3/4 ton or heavier truck (F150s and 1500s can generally haul 1ton without doing damage to the truck). Adding the shed is something that could be done later on, but adding the concrete later on would be more difficult. It might run somewhere around $350 to haul that much concrete, versus $200 for 30 bags of concrete. (personally, I like the idea of not having to hand mix 30 bags of concrete)
The gas and electrical is a concern, and we’ll need to call them out before finalizing the plan. I’d like to do piers, but if we plan for a garden shed, we might have to consider a mono-slab pour for some of the posts.
We considered doing a single post system, but adjusting the angle looked like it might be something a bit finicky as well as something that a person could absent-mindedly cause damage to the panels.
The battery system is sitting on the mini-split for the AC in room 2, but I think there was some consideration for possibly supplementing power with the unused 220v outlet in room 4. So it might not be permanently separate from the electrical grid.
To my knowledge, the size of the system we’re putting up is close to the maximum allowed by Sedgwick County. If we want to do more in the future, we’d likely have to look at a permit for it.
Even without adjustment, I think single post is more aesthetically pleasing and is less to mow or walk around. The piers would need to be more substantial for a single post. Jai has a lot of good questions. Interesting project, for sure.