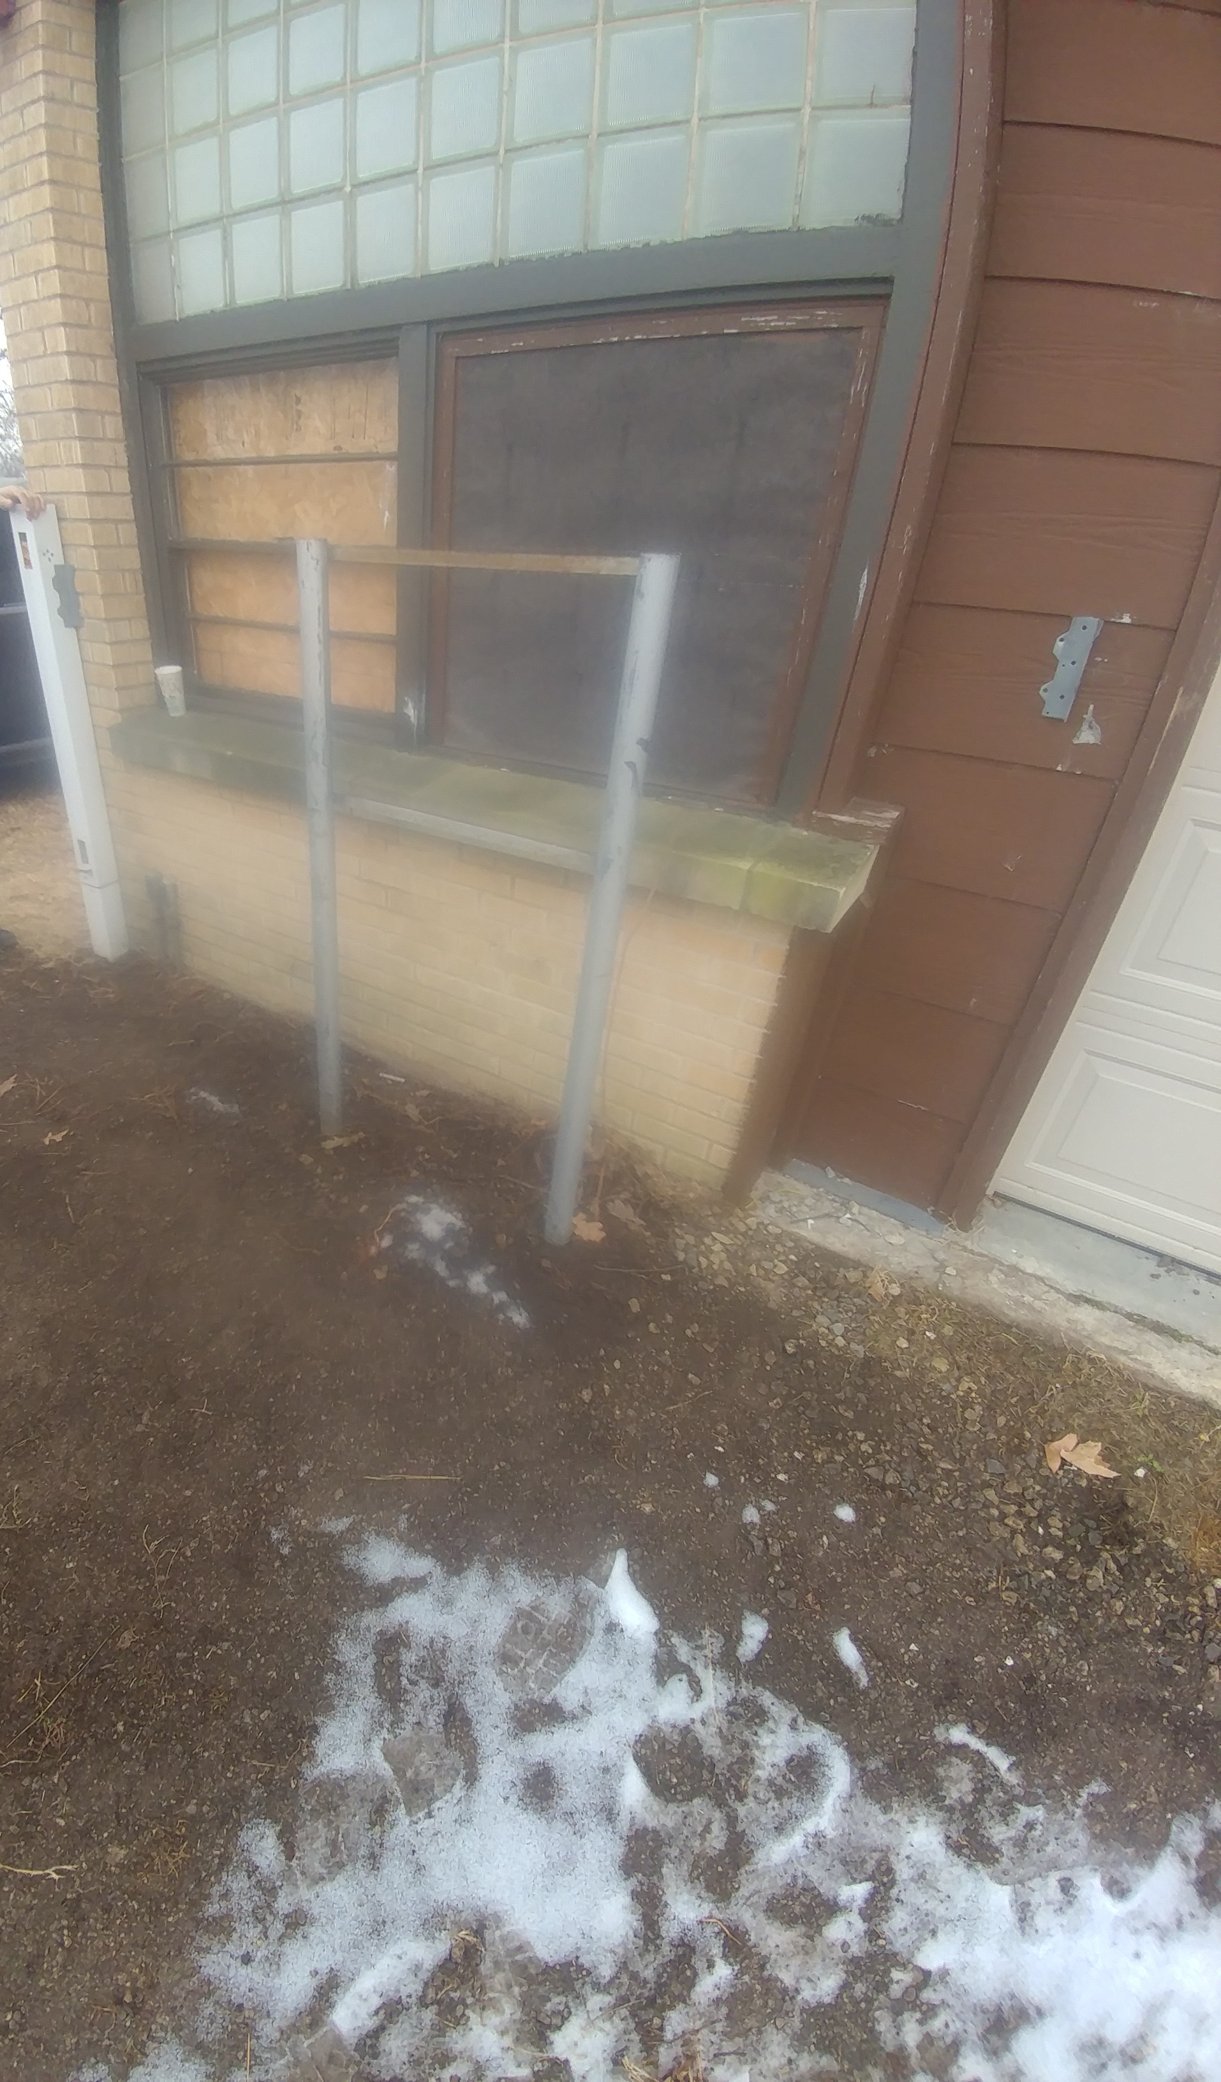
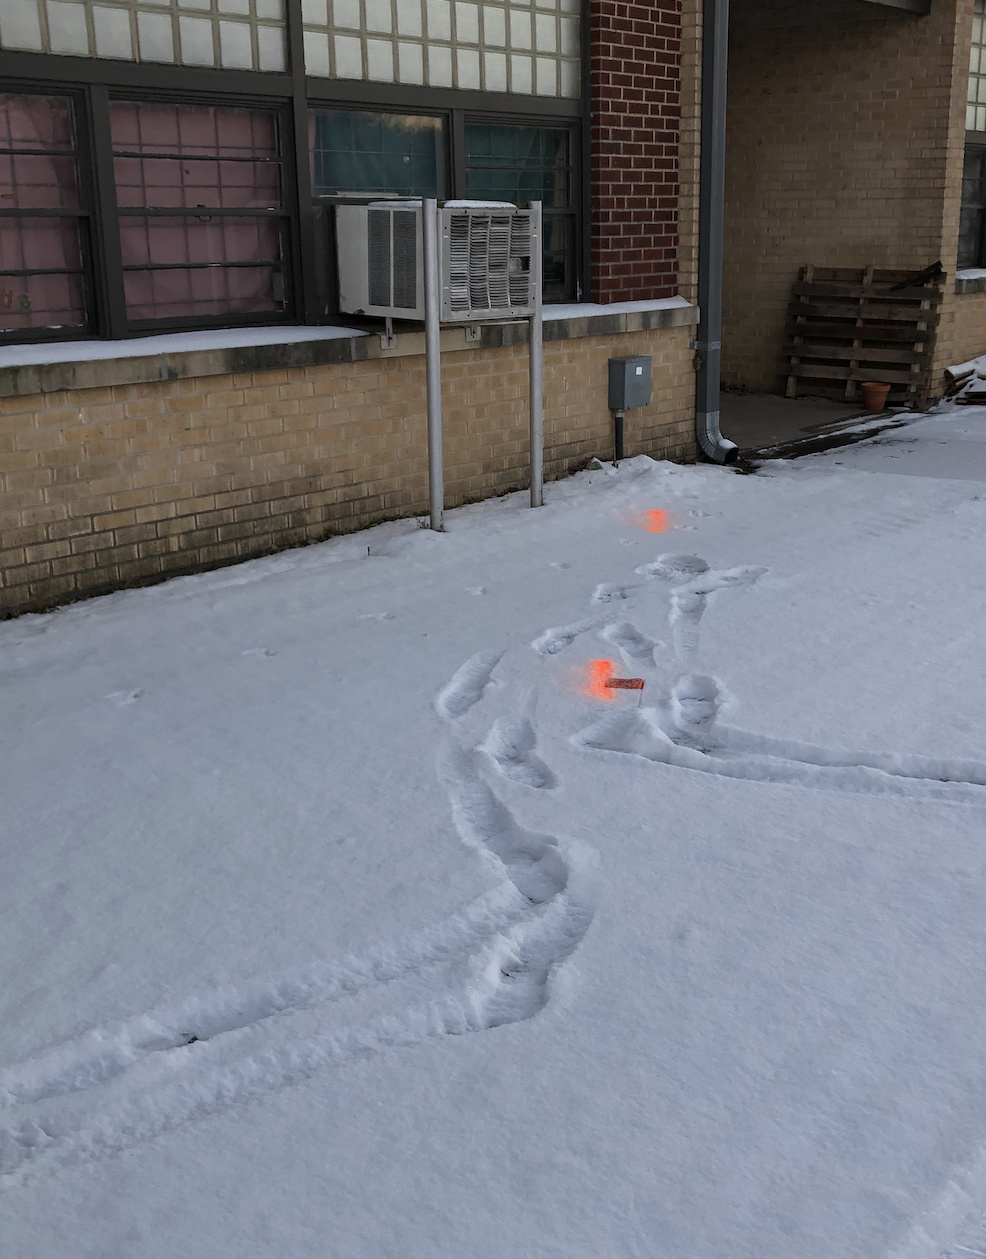
Just a heads-up on both bollards and our screening fence for the dumpster. As part of our rezoning, we are required to sign an Encroachment Agreement that deals with holes, footings, and structures. Here’s the wording of the agreement, but we’ll need to abide by its wording and make the proper filings before we do any work on bollards and screen.
THIS ENCROACHMENT AGREEMENT, made this 6th day of January 2020, by and between MakeICT Institute, party of the first part (hereinafter referred to as “Owner”) and the City of Wichita, party of the second part (hereinafter referred to as “City”).
WITNESSETH:
WHEREAS, the public has been or will be granted easements within the boundary of Lot 1, Block 1, Makerspace Addition, either by virtue of the plat or separate instrument (hereinafter referred to as “Easements”); and
WHEREAS, Owner desires or may desire to construct private improvements within said Easements (hereinafter referred to as “Improvements”);
NOW THEREFORE, in consideration of the premises and the several mutual and reciprocal promises of the parties, it is agreed as follows:
(1) City hereby agrees to allow Owner to construct Improvements without footings within said Easements limited to pavement, concrete slabs, pavers and landscaping including irrigation systems and berms, and trash enclosures (non-structural fence only), provided that no Improvement shall cause a waterline within Easements to be buried in excess of seven feet, nor cause an existing manhole to be deeper than allowed by its diameter per City Specifications;
And to construct Improvements with footings within said Easements limited to light poles (including electrical conduit, perpendicular to easement, directly to light pole), signs and non-structural fenceposts, provided that a minimum of five horizontal feet of clear space is maintained between all said footings and the outside of the nearest utility pipe when measured horizontally. Masonry walls may cross Easements provided all footings are outside the Easements.
Any manholes, valves, meters and/or fire hydrants buried by Improvements shall be adjusted to grade at the expense of Owner with engineered plans approved by the City Engineer. No Improvements may obstruct surface drainage.
Improvements other than indicated in this Agreement require a separate Use of Easement permit as per Title 10 of the City Code including the annual usage fee and insurance requirement.
2
(2) Owner covenants and agrees that it will not begin construction of any Improvements with footings, trash enclosures, or berms without first submitting an Encroachment Exhibit including plan, profile, footing detail and specifications for such Improvements to the City Engineer for approval by the City Engineer and all franchised utilities. An Encroachment Exhibit Submittal Form shall accompany the Exhibit. The City Engineer and franchised utilities reserve the right to require adjustments to locations of Improvements. Owner further covenants and agrees that City, its successors and assigns, shall have no responsibility or obligation for the maintenance or repair of any Improvements, with or without footings. In the event that the Improvements are in need of repair, Owner shall be responsible for the cost of any maintenance, reconstruction, and/or repair of any Improvements including pavement. An Encroachment Exhibit shall be submitted to the City Engineer’s Office for each encroachment instance.
(3) In the event that any utility permitted within Easements is planned for construction or requires repair and/or maintenance and the same construction or repair is determined by the City Engineer to be impossible or impractical due to the presence of Improvements, Owner shall be obligated to (a) allow City to damage or remove by the best practices of the construction industry, any Improvements within said Easements; (b) remove Improvements and clear Easements; or (c) pay the costs of tunneling under Improvements to allow for construction, repair and/or maintenance of the permitted utility. After being notified by City of the planned repair, maintenance or construction, Owner shall have fifteen (15) days to notify City of its option. If removal of the structure is selected, then Owner shall have 30 days from the date in which the Owner communicated its selection to the City to complete the removal of said Improvements. If Owner fails to remove Improvements or agree to pay the costs of tunneling under Improvements within thirty (30) days, City may remove or damage any Improvements within Easements, with Owner being responsible to pay the costs to remove and replace that portion of Improvements within Easements. The time to select an option or remove Improvements may be extended by City in writing. City is not obligated to repair or replace Improvements.
(4) In the event of an emergency or situation in which extensive notice is not feasible, that requires a repair and/or maintenance of any permitted utility within Easements, and the same repair and/or maintenance is determined by the City Engineer to be impossible or impractical due to the presence of Improvements, City may damage or remove by the best practices of the construction industry, Improvements within Easements, with the Owner being responsible to pay the costs to remove that portion of Improvements within Easements. City is not obligated to repair or replace Improvements including pavement.
(5) Owner agrees to protect and indemnify City and adjacent property owners against any increased cost related to new extensions for future development or service connections that may accrue to them due to the necessity of construction of greater distance to avoid conflicts with any Improvements that may be built within Easements. In the event Owner fails to provide such indemnification, Owner agrees that City may charge any cost incurred by the greater distance against the property of Owner.
(6) Owner agrees to indemnify and hold harmless City from any and all claims for personal injury and/or property damage resulting from the leaking, cave-in or failure of that portion of said utility within Easements for which injury and/or damage is caused by the presence of Improvments. Owner hereby releases City from any and all claims that it might have for property damage caused by work performed by City, or its employees, agents and
3
contractors, in connection with the inspection, repair and/or maintenance of the Easements.
(7) Owner agrees to pay the current Easement Use Permit application fee per Title 10 of Municipal Code for Improvements with footings and trash enclosures for each Encroachment Exhibit submitted. There will be no recurring annual fee or insurance requirements for the encroachments allowed by this Agreement.
(8) The provisions contained herein are to be construed as covenants running with the land and may be enforced against any titleholder of the within described premises, so long as Improvements contemplated by this agreement are in existence.
(9) This document creates a temporary, non-exclusive interest in real property and is not a construction contract governed by K.S.A. 16-121 as amended.